


Bought with eXp Realty, LLC
$591,971
$635,000
6.8%For more information regarding the value of a property, please contact us for a free consultation.
12344 SE 20TH AVE Milwaukie, OR 97222
4 Beds
3 Baths
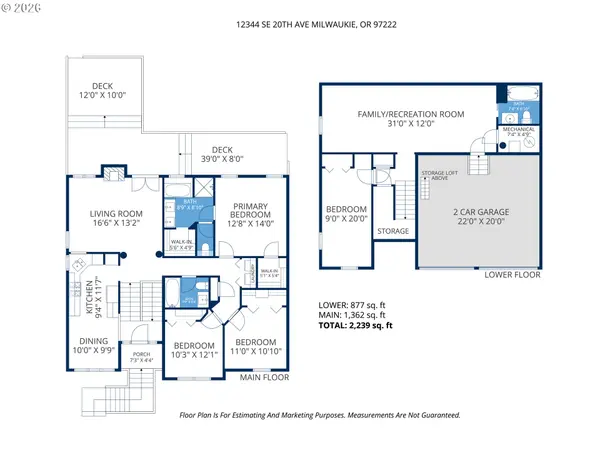
2,239 SqFt
Key Details
Sold Price $591,971
Property Type Single Family Home
Sub Type Single Family Residence
Listing Status Sold
Purchase Type For Sale
Square Footage 2,239 sqft
Price per Sqft $264
Subdivision Island Station
MLS Listing ID 152990486
Sold Date 07/10/26
Style Split, Traditional
Bedrooms 4
Full Baths 3
HOA Y/N No
Year Built 1996
Annual Tax Amount $8,777
Tax Year 2025
Lot Size 4,791 Sqft
Property Sub-Type Single Family Residence
Property Description
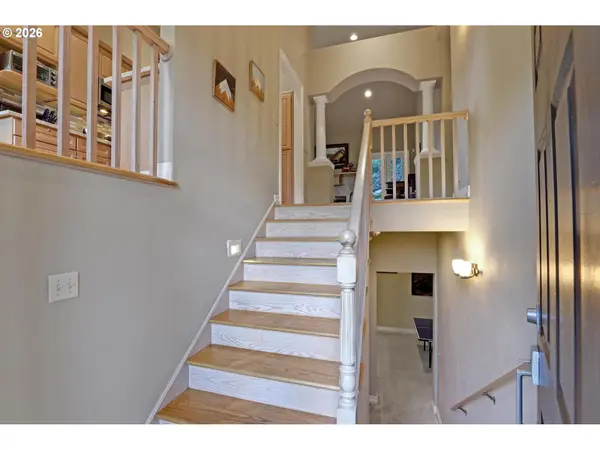
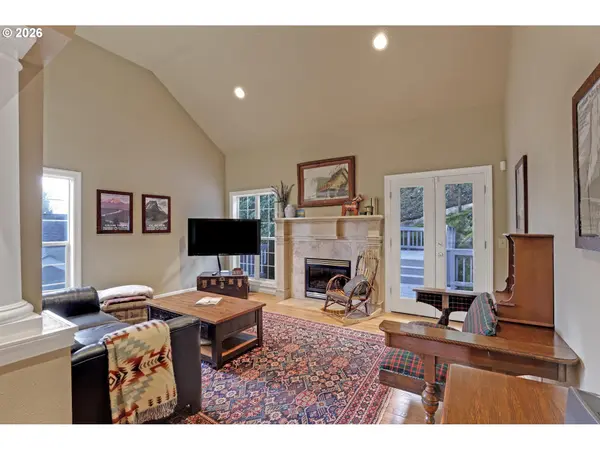
SELLERS SAY 'BRING ME AN OFFER!' -- Located along the Willamette River sits the peaceful Milwaukie neighborhood of Island Station, a secluded 1920s area of substantial properties that is off the beaten path. But this newer 1996 home rises to the top: it has a spacious floorplan w/ an oversized primary suite, plenty of parking & garage space, while looking out to greenspace, just moments from the river. Perched high above the street (and the river), the home feels private & secluded, looking out to the trees. A leisurely jaunt to Elk Rock Park, ~5min from downtown Milwaukie, and ~15min from downtown Portland. Updates include a 2014 remodel to the kitchen & baths, and new roof furnace & AC in 2018. If you think it looks great in photos, it feels even better in-person, so schedule your tour today! [Home Energy Score = 4. HES Report at https://rpt.greenbuildingregistry.com/hes/OR10245835]
Location
State OR
County Clackamas
Area _145
Zoning R5
Rooms
Basement Crawl Space
Interior
Interior Features Garage Door Opener, Hardwood Floors, High Ceilings, High Speed Internet, Laundry, Quartz, Skylight, Soaking Tub, Wallto Wall Carpet, Washer Dryer
Heating Forced Air
Cooling Central Air
Fireplaces Number 1
Fireplaces Type Gas
Appliance Dishwasher, Disposal, E N E R G Y S T A R Qualified Appliances, Free Standing Gas Range, Free Standing Refrigerator, Microwave, Pantry, Quartz, Range Hood, Solid Surface Countertop, Stainless Steel Appliance
Exterior
Exterior Feature Deck, Fenced, Security Lights, Water Feature
Parking Features Attached, TuckUnder
Garage Spaces 2.0
View River, Trees Woods
Roof Type Composition
Accessibility WalkinShower
Garage Yes
Building
Lot Description Secluded, Terraced
Story 2
Foundation Concrete Perimeter
Sewer Public Sewer
Water Public Water
Level or Stories 2
Schools
Elementary Schools Oak Grove
Middle Schools Alder Creek
High Schools Putnam
Others
Senior Community No
Acceptable Financing Cash, Conventional, FHA
Listing Terms Cash, Conventional, FHA
Read Less
Want to know what your home might be worth? Contact us for a FREE valuation!

Our team is ready to help you sell your home for the highest possible price ASAP
